




Why Atholl homes get specified differently.
"Old jacarandas over new glass — Atholl's light changes room by room, season by season."
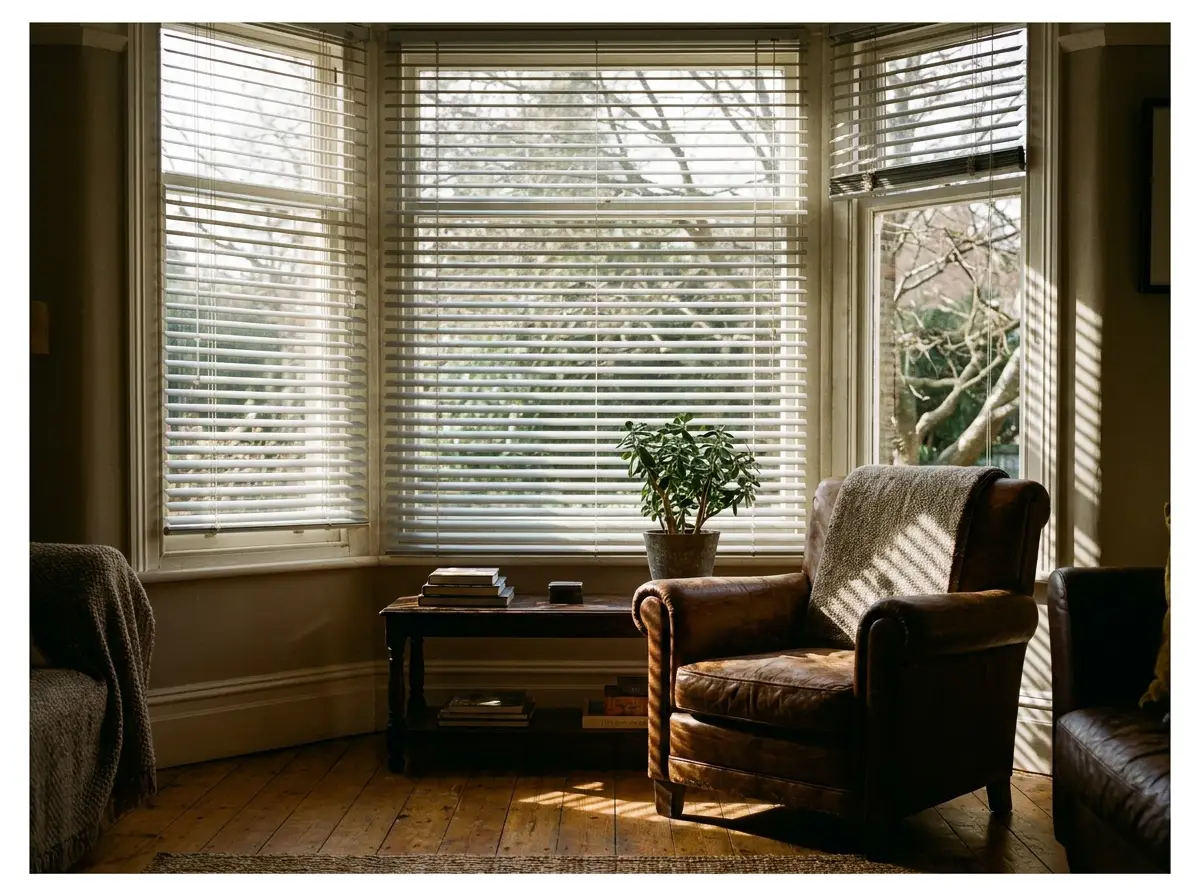
Atholl sits in the established heart of Sandton, wedged between Sandhurst and Hyde Park — some of the most mature stands in Johannesburg, many still carrying the original jacarandas and oaks their gardens were planted with decades ago. That maturity changes the shading brief: a north-facing living room that reads as bright and open in winter can turn into a hard afternoon glare once the highveld sun climbs clear of the tree line in summer, and the answer usually isn't heavier curtains — it's a sunscreen roller or an adjustable venetian that keeps the garden view while cutting the glare.
The suburb is also genuinely mixed in build type: grand stand-alone mansions on their original stands sit alongside newer architect-designed clusters going up behind their own access control. For a renovation on an older home, that usually means retrofitting motorised systems into existing bulkheads or cassette pelmets. For a new cluster unit, it means we can plan a concealed ceiling-recess system in at the drawing stage — before the ceiling is even closed — so the glass reads clean with nothing bolted on afterwards.
Highveld storm season, roughly October to March, brings genuine hail risk to anything left fixed and exposed, so any exterior product we spec for Atholl — an awning over the entertaining area, an external venetian on a hard west wall — goes out with a wind sensor as standard, retracting itself before a gust or a hailstorm does any damage. And where a cluster's body corporate has a say over anything visible from outside, we plan for that sign-off at the free measure, not after the quote's been approved.
